
Vegetation clearance and archaeological recording at Bristol’s Blaise Castle Estate have clarified the layout and possible uses of a previously undocumented oval garden building. Wessex Archaeology worked with the Friends of Blaise and Bristol City Council Parks Service to investigate the overgrown ruin and create a detailed record of its remains.
The structure is built from Carboniferous Limestone rubble and brick, with finely worked Bath Stone door jambs. It contained two spaces: a larger circular room and a smaller semi-circular room. Fragments of decorative Bath Stone window surrounds and cornice blocks indicate that the building was originally an elaborate feature rather than a purely utilitarian structure.
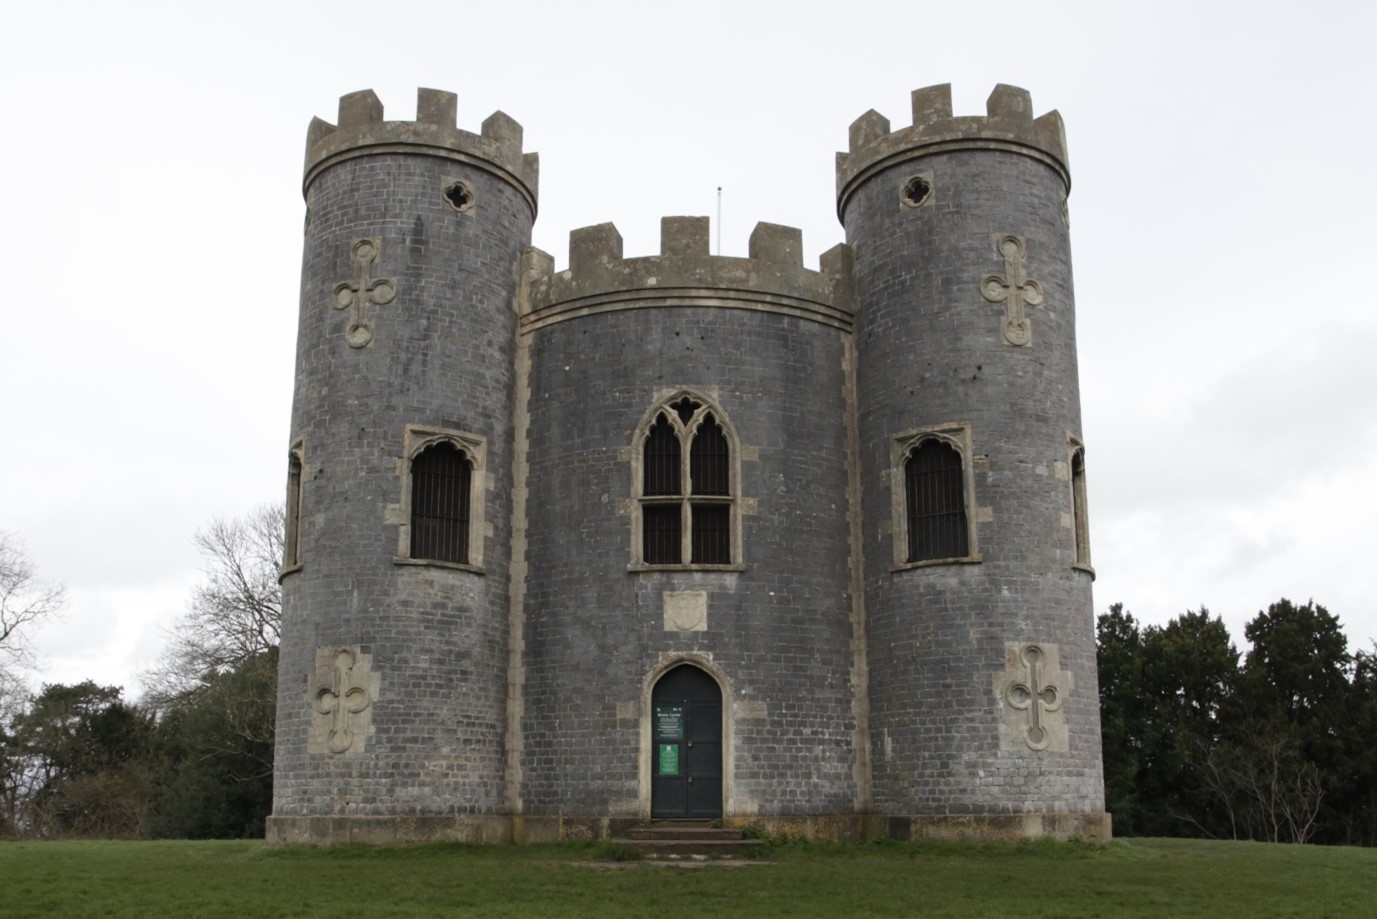
Its design appears to date from the 18th century. Some of the Bath Stone details resemble those of Blaise Castle, the crenelated folly designed by Robert Mylne and built between 1766 and 1768. However, the oval building does not appear on the maps or estate documents described in the investigation, leaving its original construction date uncertain.
The smaller room provided the clearest evidence of a later function. It contained an underground cesspit that was subsequently fitted with two stoneware water closets, originally housed within a wooden box seat. The toilets were “servant’s” or “cottage” types, an inexpensive form of late 19th-century water closet. Their presence suggests that the room was intended for staff rather than visitors by that period. There was no partition between the two toilets.
The larger room appears to have had wall panelling made from wood or lath and plaster, along with a suspended wooden floor. Part of the floor was later replaced with Pennant Sandstone flags, possibly after the original flooring deteriorated. Large decorative windows opened toward the park, while the absence of a fireplace suggests the room was used as a summer house or shelter rather than as a winter living space.
The building was still standing in 1918 and may have remained in use for at least 150 years. Its purpose probably changed over time. Because the nearby sham castle was used as a residence in the early 20th century, the oval structure may eventually have served as a lavatory and storage shed for staff and residents.
Blaise Castle Estate also contains evidence of prehistoric, Romano-British and early medieval activity, but the investigated building belongs to the estate’s later landscape development. The estate’s 18th-century owner, Thomas Farr, commissioned the sham castle and other garden features before the property passed to John Scandrett Harford in 1789.


